12309 W Titan Court, Sun City West, AZ 85375
- $349,900
- 2
- BD
- 2
- BA
- 1,738
- SqFt




- List Price
- $349,900
- Days on Market
- 46
- Status
- ACTIVE UNDER CONTRACT
- MLS#
- 7062617
- City
- Sun City West
- Bedrooms
- 2
- Bathrooms
- 2
- Living SQFT
- 1,738
- Lot Size
- 12,100
- Subdivision
- Sun City West Unit 12
- Year Built
- 1980
- Type
- Single Family Residence
Property Description
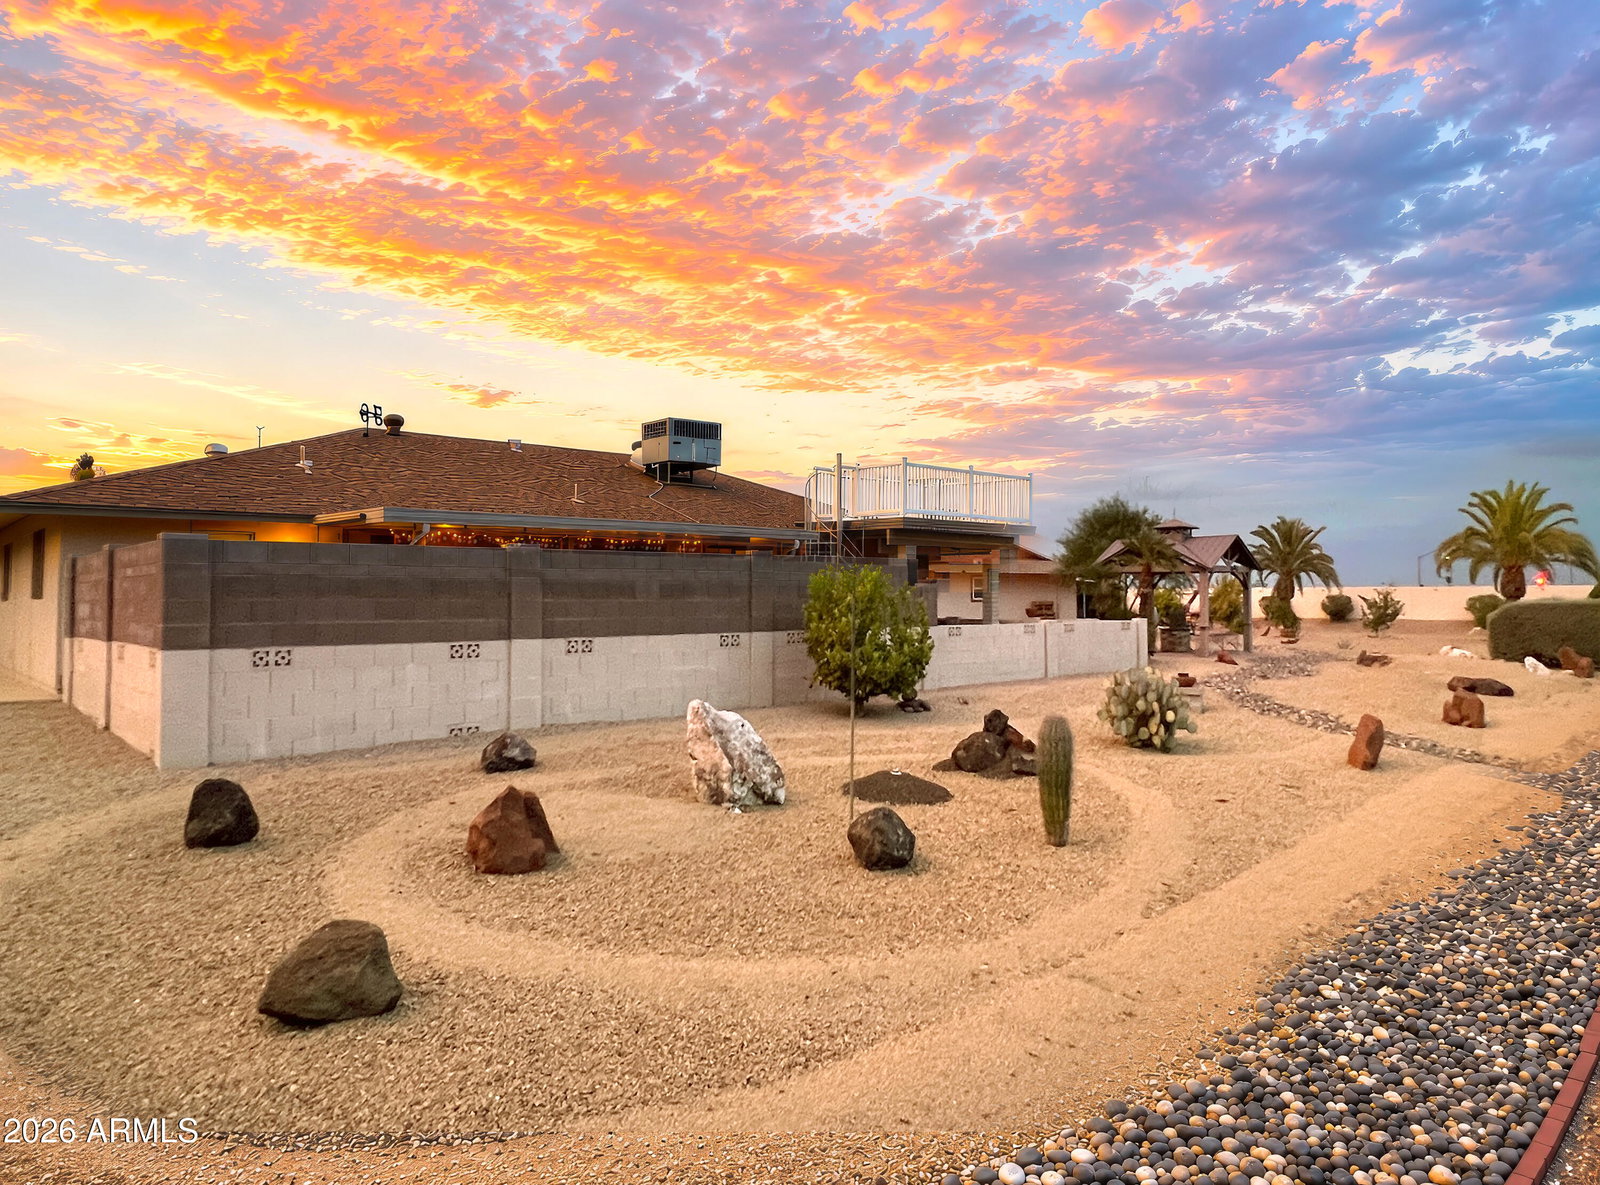
Years of thoughtful upgrades, meticulous maintenance, and true pride of ownership set this home apart in Sun City West, the premier 55+ community in the West Valley of Phoenix. With four recreation centers, 7 pools, pickleball, wood-shop, auto restoration, and countless clubs and activities, you cannot go wrong. When you are not bowling or playing cards, your kitchen is ready for everything from casual coffee chats to hosting your favorite people-featuring beautiful hickory cabinetry, sleek countertops, and updated appliances. You will find numerous updates throughout the home, from interior doors and windows, as well as flooring. Need room to create or stay organized? The oversized laundry and hobby room has you covered, offering plenty of space for all your projects, passions, and in-between ideas. Outside, the fun continues. Unwind under the gazebo, enjoy meals on the back patio, or head up to the roof-top deck for front-row views of Arizona sunsets and stunning mountain scenery. Plus, there is a charming Garden Railway system-originally designed for the owner's private G-scale model railroad.
/u.realgeeks.media/dhpteam/new_logo.jpg)
Additional Information
- Elementary School
- Adult
- High School
- Adult
- Middle School
- Adult
- Acres
- 0.28
- Architecture
- Ranch
- Assoc Fee Includes
- No Fees
- Builder Name
- Del Webb
- Community Features
- Community Spa, Community Spa Htd, Golf, Tennis Court(s), Racquetball, Playground, Biking/Walking Path, Clubhouse, Community Media Room, Fitness Center, Pickleball
- Construction
- Wood Frame, Painted, Brick Veneer
- Cooling
- Ceiling Fan(s), Central Air, Programmable Thmstat
- Exterior Features
- Other
- Fencing
- Block, Partial
- Flooring
- Carpet, Laminate, Tile
- Garage Spaces
- 2
- Heating
- Electric, Ceiling
- Laundry
- Inside
- Living Area
- 1,738
- Lot Size
- 12,100
- Model
- Claremont
- New Financing
- Cash, Conventional, 1031 Exchange
- Other Rooms
- Family Room
- Parking Features
- Garage Door Opener, Attached Garage
- Lot Features
- Cul-De-Sac, North/South Exposure, Sprinklers In Front, Sprinklers In Rear, Gravel/Stone Front, Gravel/Stone Back, Auto Timer H2O Front, Auto Timer H2O Back
- Roofing
- Composition
- Spa
- Heated
- Stories
- 1
- Style
- Ranch
- Subdivision
- Sun City West Unit 12
- Taxes
- $1,382
- Tax Year
- 2025
- Water
- Pvt Water Company
- Age Restricted
- Yes
Courtesy of Epique Realty. azbroker@epiquerealty.com
Copyright 2026 Arizona Regional Multiple Listing Service, All rights reserved. The data relating to real estate for sale on this website comes in part from the Arizona Regional Multiple Listing Service. All information deemed reliable but not guaranteed and should be independently verified. All properties are subject to prior sale, change or withdrawal. Neither listing broker(s) nor Arizona Regional Multiple Listing Service shall be responsible for any typographical errors, misinformation, misprints and shall be held totally harmless.